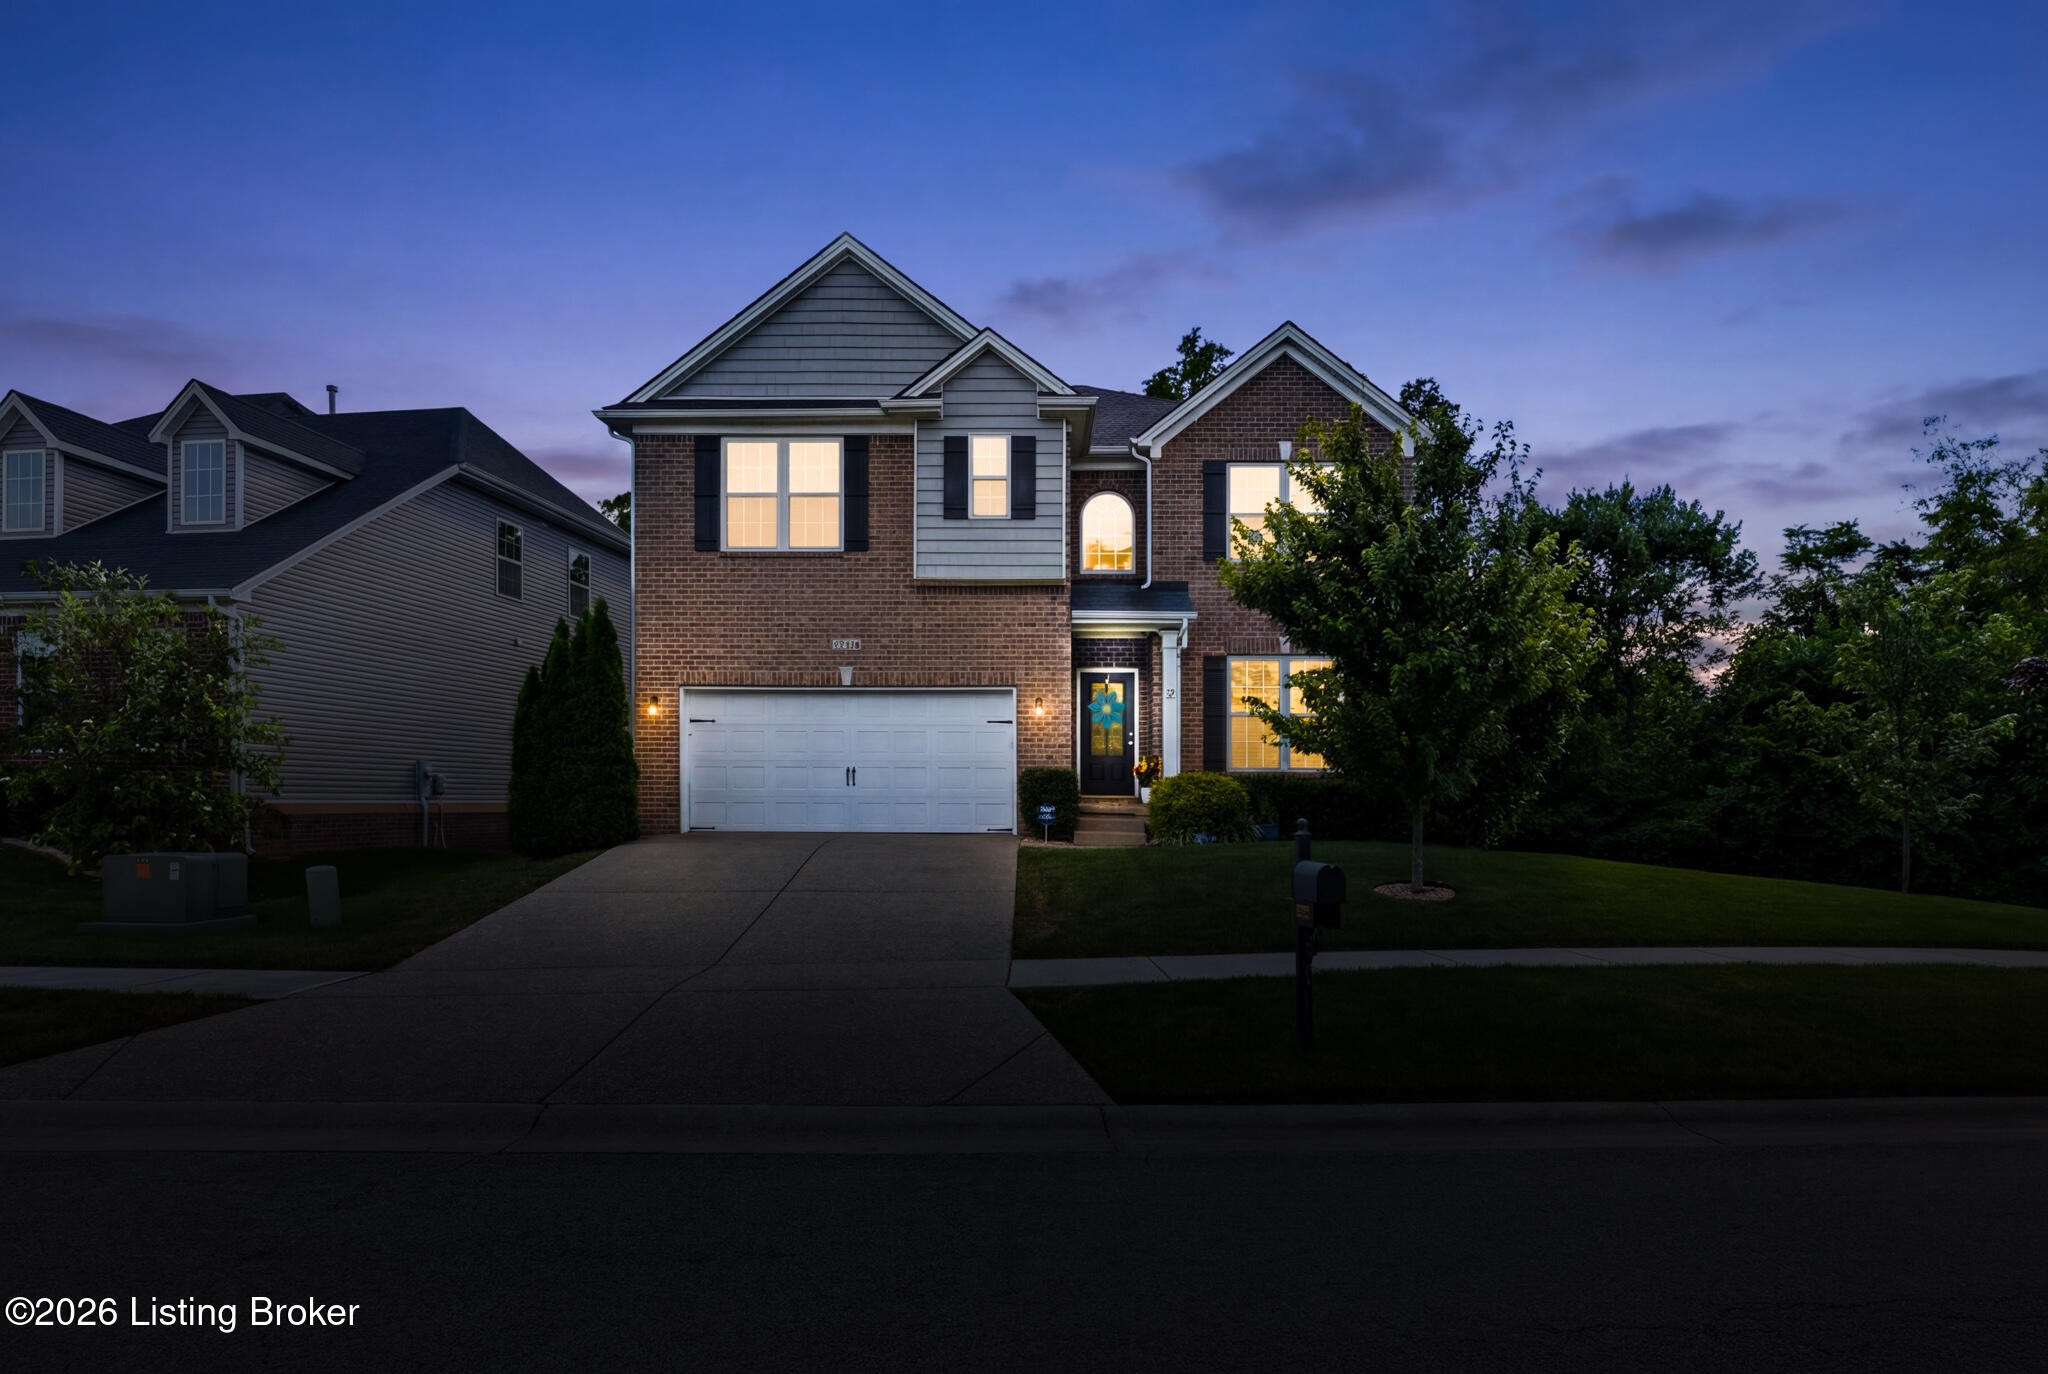

11721 Hancock Trace Ct,Louisville, KY 40245
Louisville, KY 40245

Description
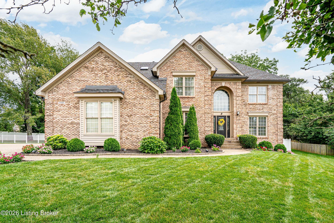
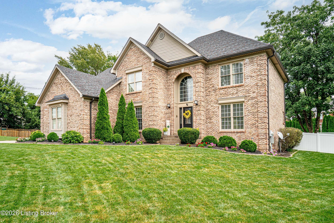
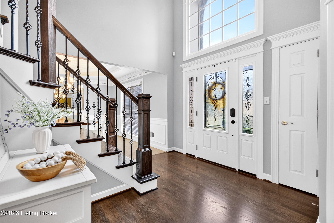
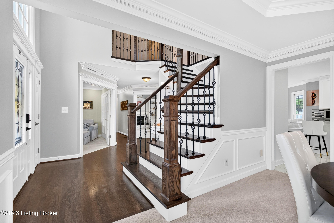
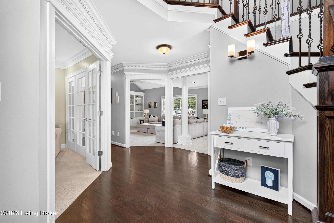
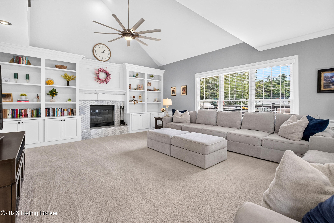
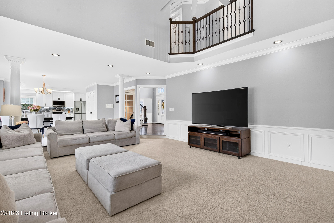
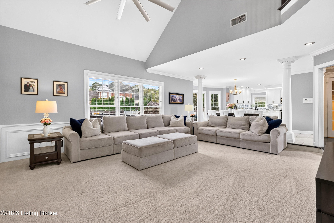
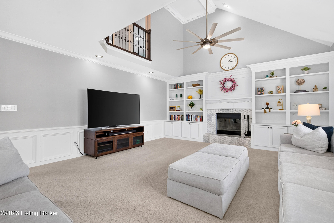
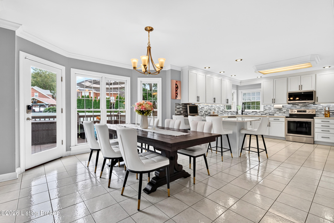
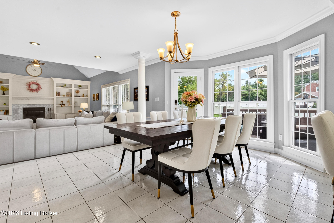
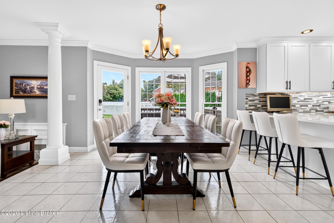
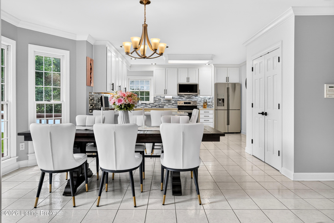
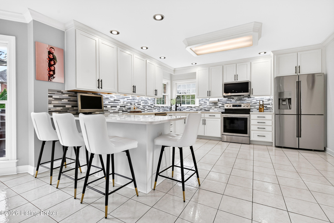
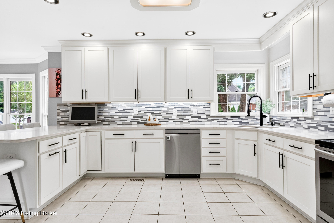
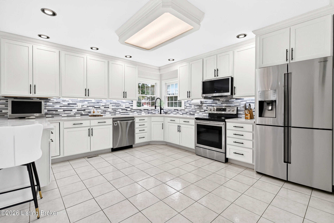
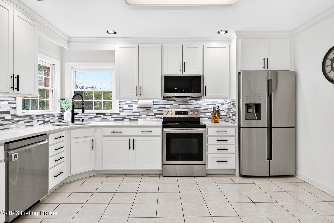
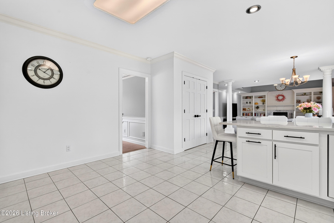
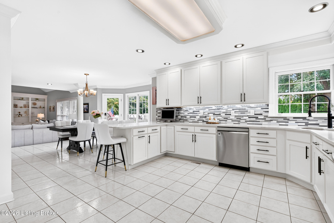
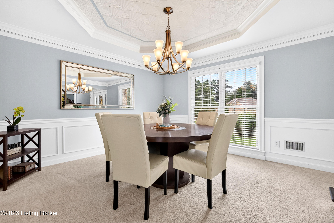
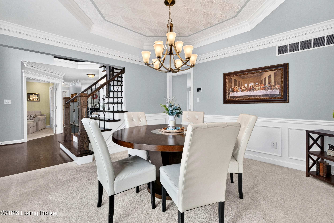
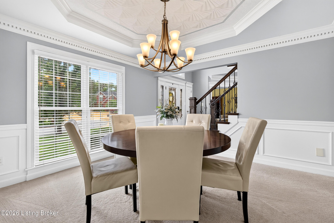
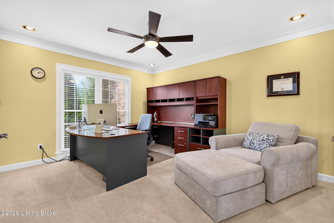
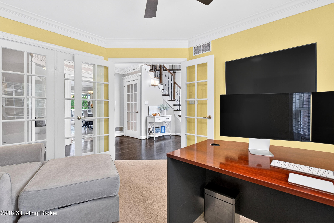
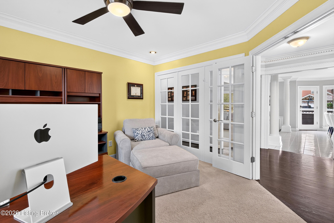
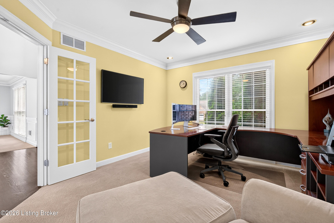
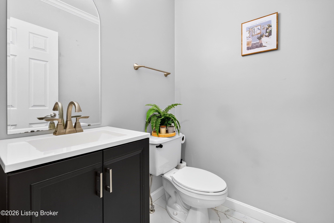
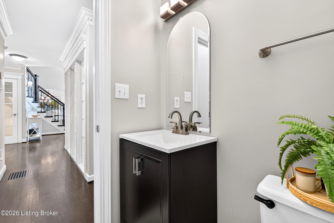
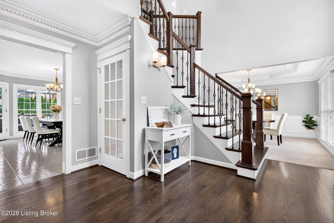
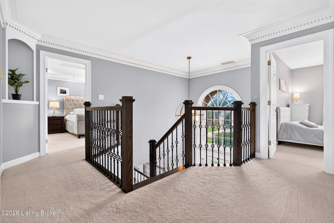
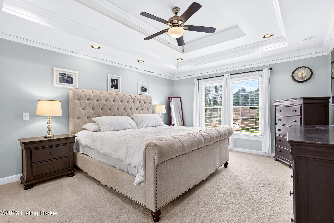
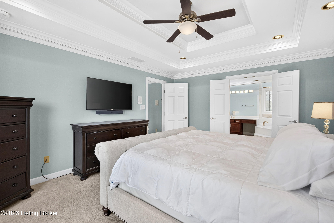
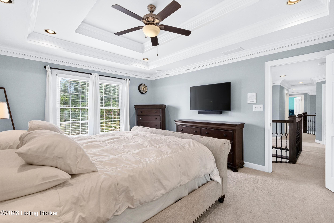
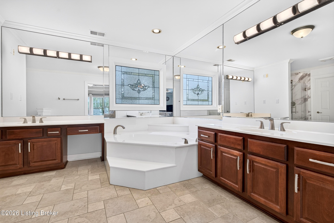
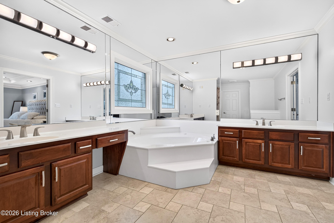
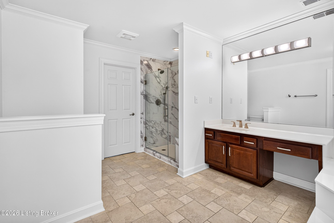
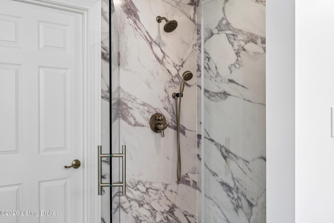
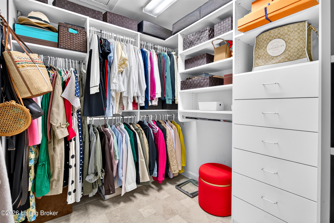
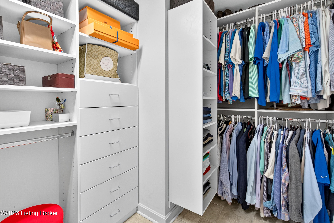
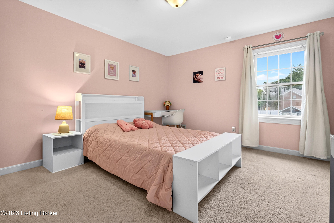
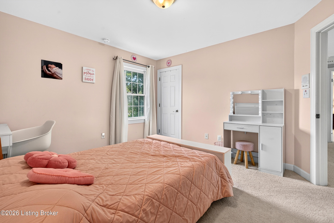
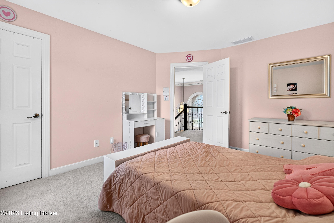
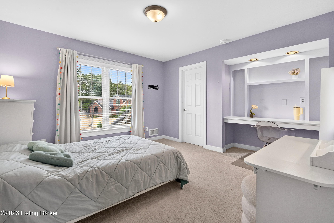
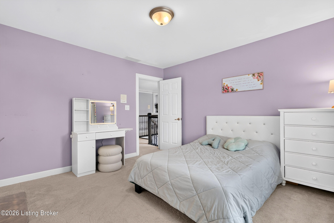
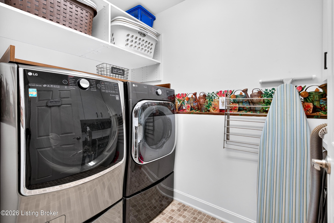
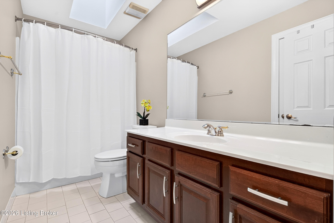
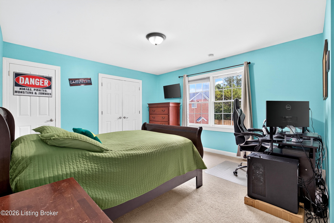
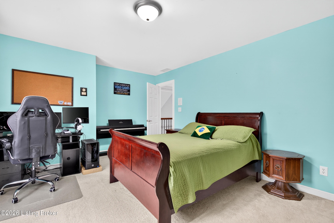
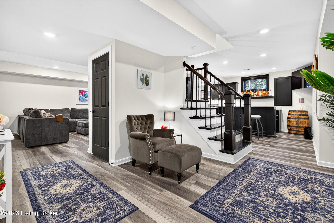
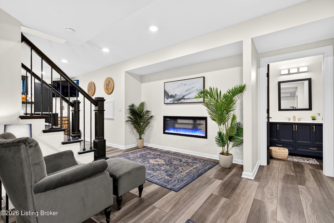
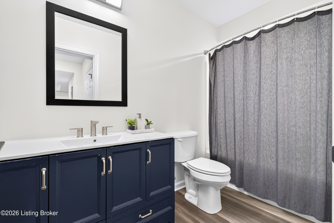
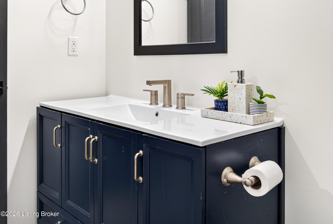
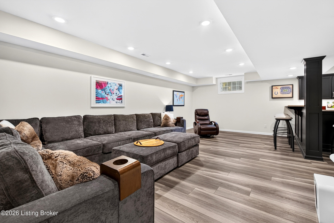
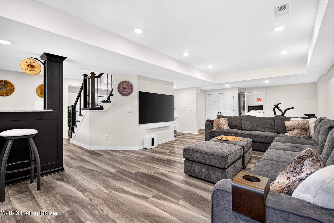
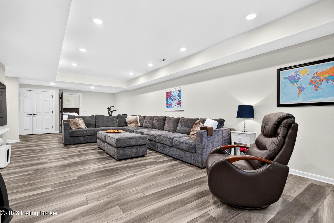
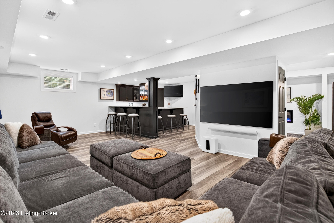
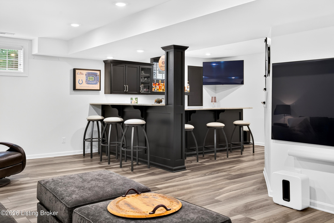
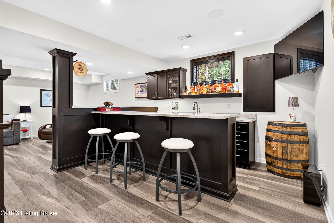
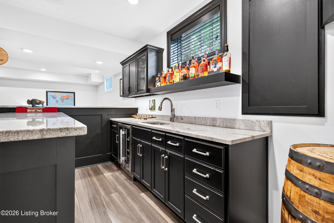
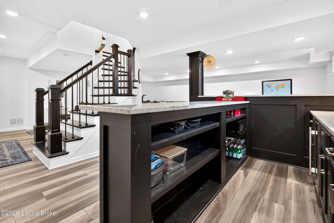
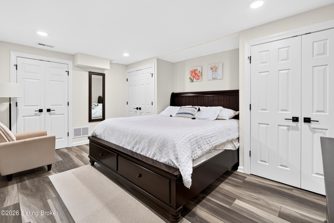
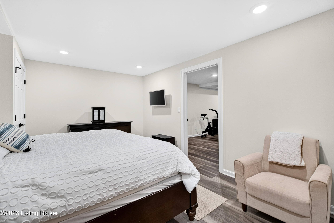
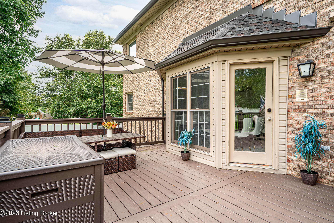
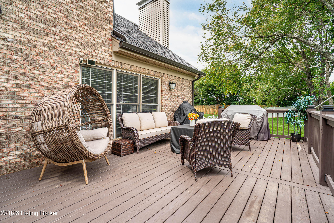
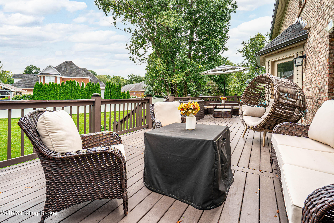
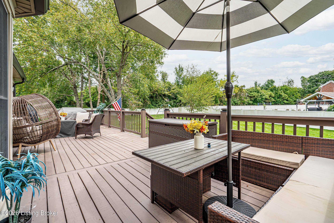
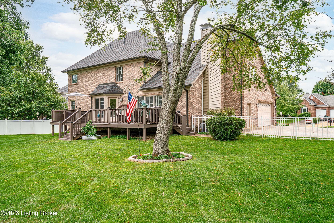
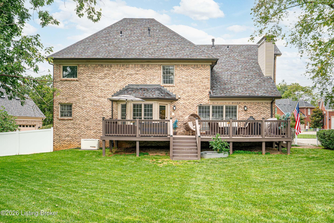
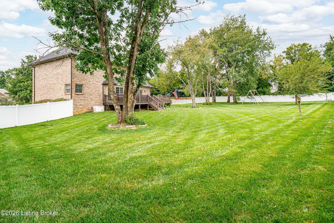
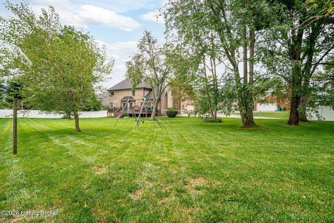
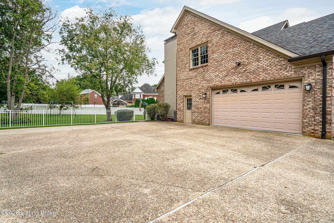
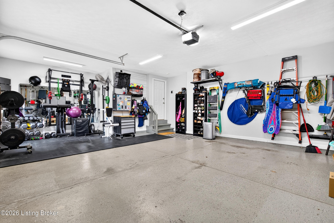
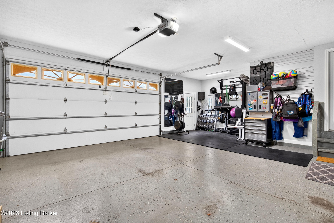
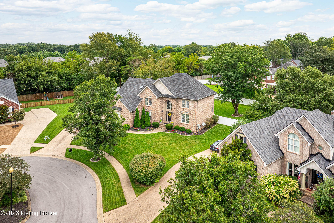
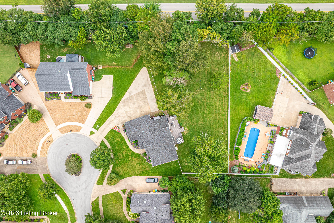
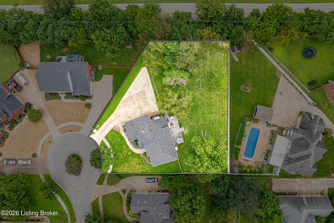
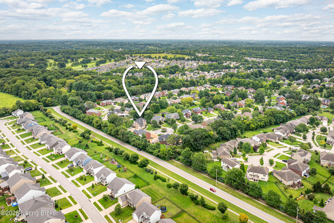
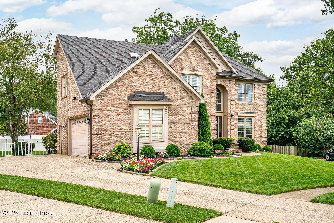
Welcome to this beautifully updated 4-bedroom home in Polo Fields, a highly sought-after neighborhood conveniently located near shopping, dining, schools, and other major amenities. The spacious, open floor plan features soaring vaulted ceilings and abundant natural light throughout. The main level offers a generous living area, dining area, formal dining room, private first-floor office, and an upgraded kitchen with quartz countertops, backsplash, remodeled cabinetry with soft-close hinges and a custom pantry. Upstairs, the oversized primary bedroom includes a private en-suite bath and custom closet, along with three additional bedrooms and a second full bath; a half bath is located on the main level. The finished basement provides exceptional additional living space with a large family/rec area, built-in wet bar, full bath, and an additional finished room ideal for a guest room, office or bedroom. Ample storage is found throughout the home. The attached 2-car garage offers plenty of room for vehicles plus additional uses such as a home gym. Major updates include roof, gutters & skylight in 2026, whole-home Generac generator in 2024, rebuilt deck in 2024, upstairs A/C in 2024, upstairs & downstairs furnaces in 2020, 75-gallon water heater in 2020, and 6-ft vinyl privacy fence in 2022. See Seller's Disclosure and attached list of home improvements for additional improvements and upgrades. Kitchen appliances to remain. * Monthly HOA fee of $65 is a 'social membership fee' (listed under maintenance fee) and is separate from a full golf membership. * The monthly fee includes use of clubhouse facilities, junior Olympic size pool, dining room, 2 tennis courts and playground and fitness center. Yearly HOA fee of $600 includes neighborhood / common area upkeep.
Details
| MLS # | 1726878 |
|---|---|
| Listing Type | For Sale |
| Style | House |
| HOA Dues | $600 |
| Sub-Type | Resale |
| Status | Active |
| Year | 1997 |
| Days On Site | 43 |
| Listing Provided By | Red Edge Realty | Amanda C Brookshire |
Features
| Bed(s) | 4 |
|---|---|
| Bath(s) | 4 Total |
| SQ Feet | 4,314 |
| Garage | 2 |
| Basement | Y |
| Pool | Yes |
| Story(s) | 2 |
| Acreage | 0.52 |
Area Information
| State | KY |
|---|---|
| County | Jefferson |
| City | Louisville |
| Zip Code | 40245 |
| Area | 08 DglasHls | Hurstbrn | Mdltwn | Anchrg | StMatt |
| Community Name | CURRY CROSSING |
| Listing VS Median (in CURRY CROSSING) | |
Price: $610,000 low | high Med: $610,000 sqft: 4,314 low | high Med: 4,314 $ / sqft: $141 low | high Med: $141 On site: 43 low | high Med: 43 | |
Market Activity 40245
Request a showing
Request a showing
Contact
Learn More About This Property

| State | KY |
|---|---|
| County | Jefferson |
| City | Louisville |
| Zip Code | 40245 |
| Area | 08 DglasHls | Hurstbrn | Mdltwn | Anchrg | StMatt |
| Community Name | CURRY CROSSING |
| Listing VS Median (in CURRY CROSSING) | |
Price: $610,000 low | high Med: $610,000 sqft: 4,314 low | high Med: 4,314 $ / sqft: $141 low | high Med: $141 On site: 43 low | high Med: 43 | |