

121 Mockingbird Hill Drive,Richmond, KY 40475
Richmond, KY 40475

Description
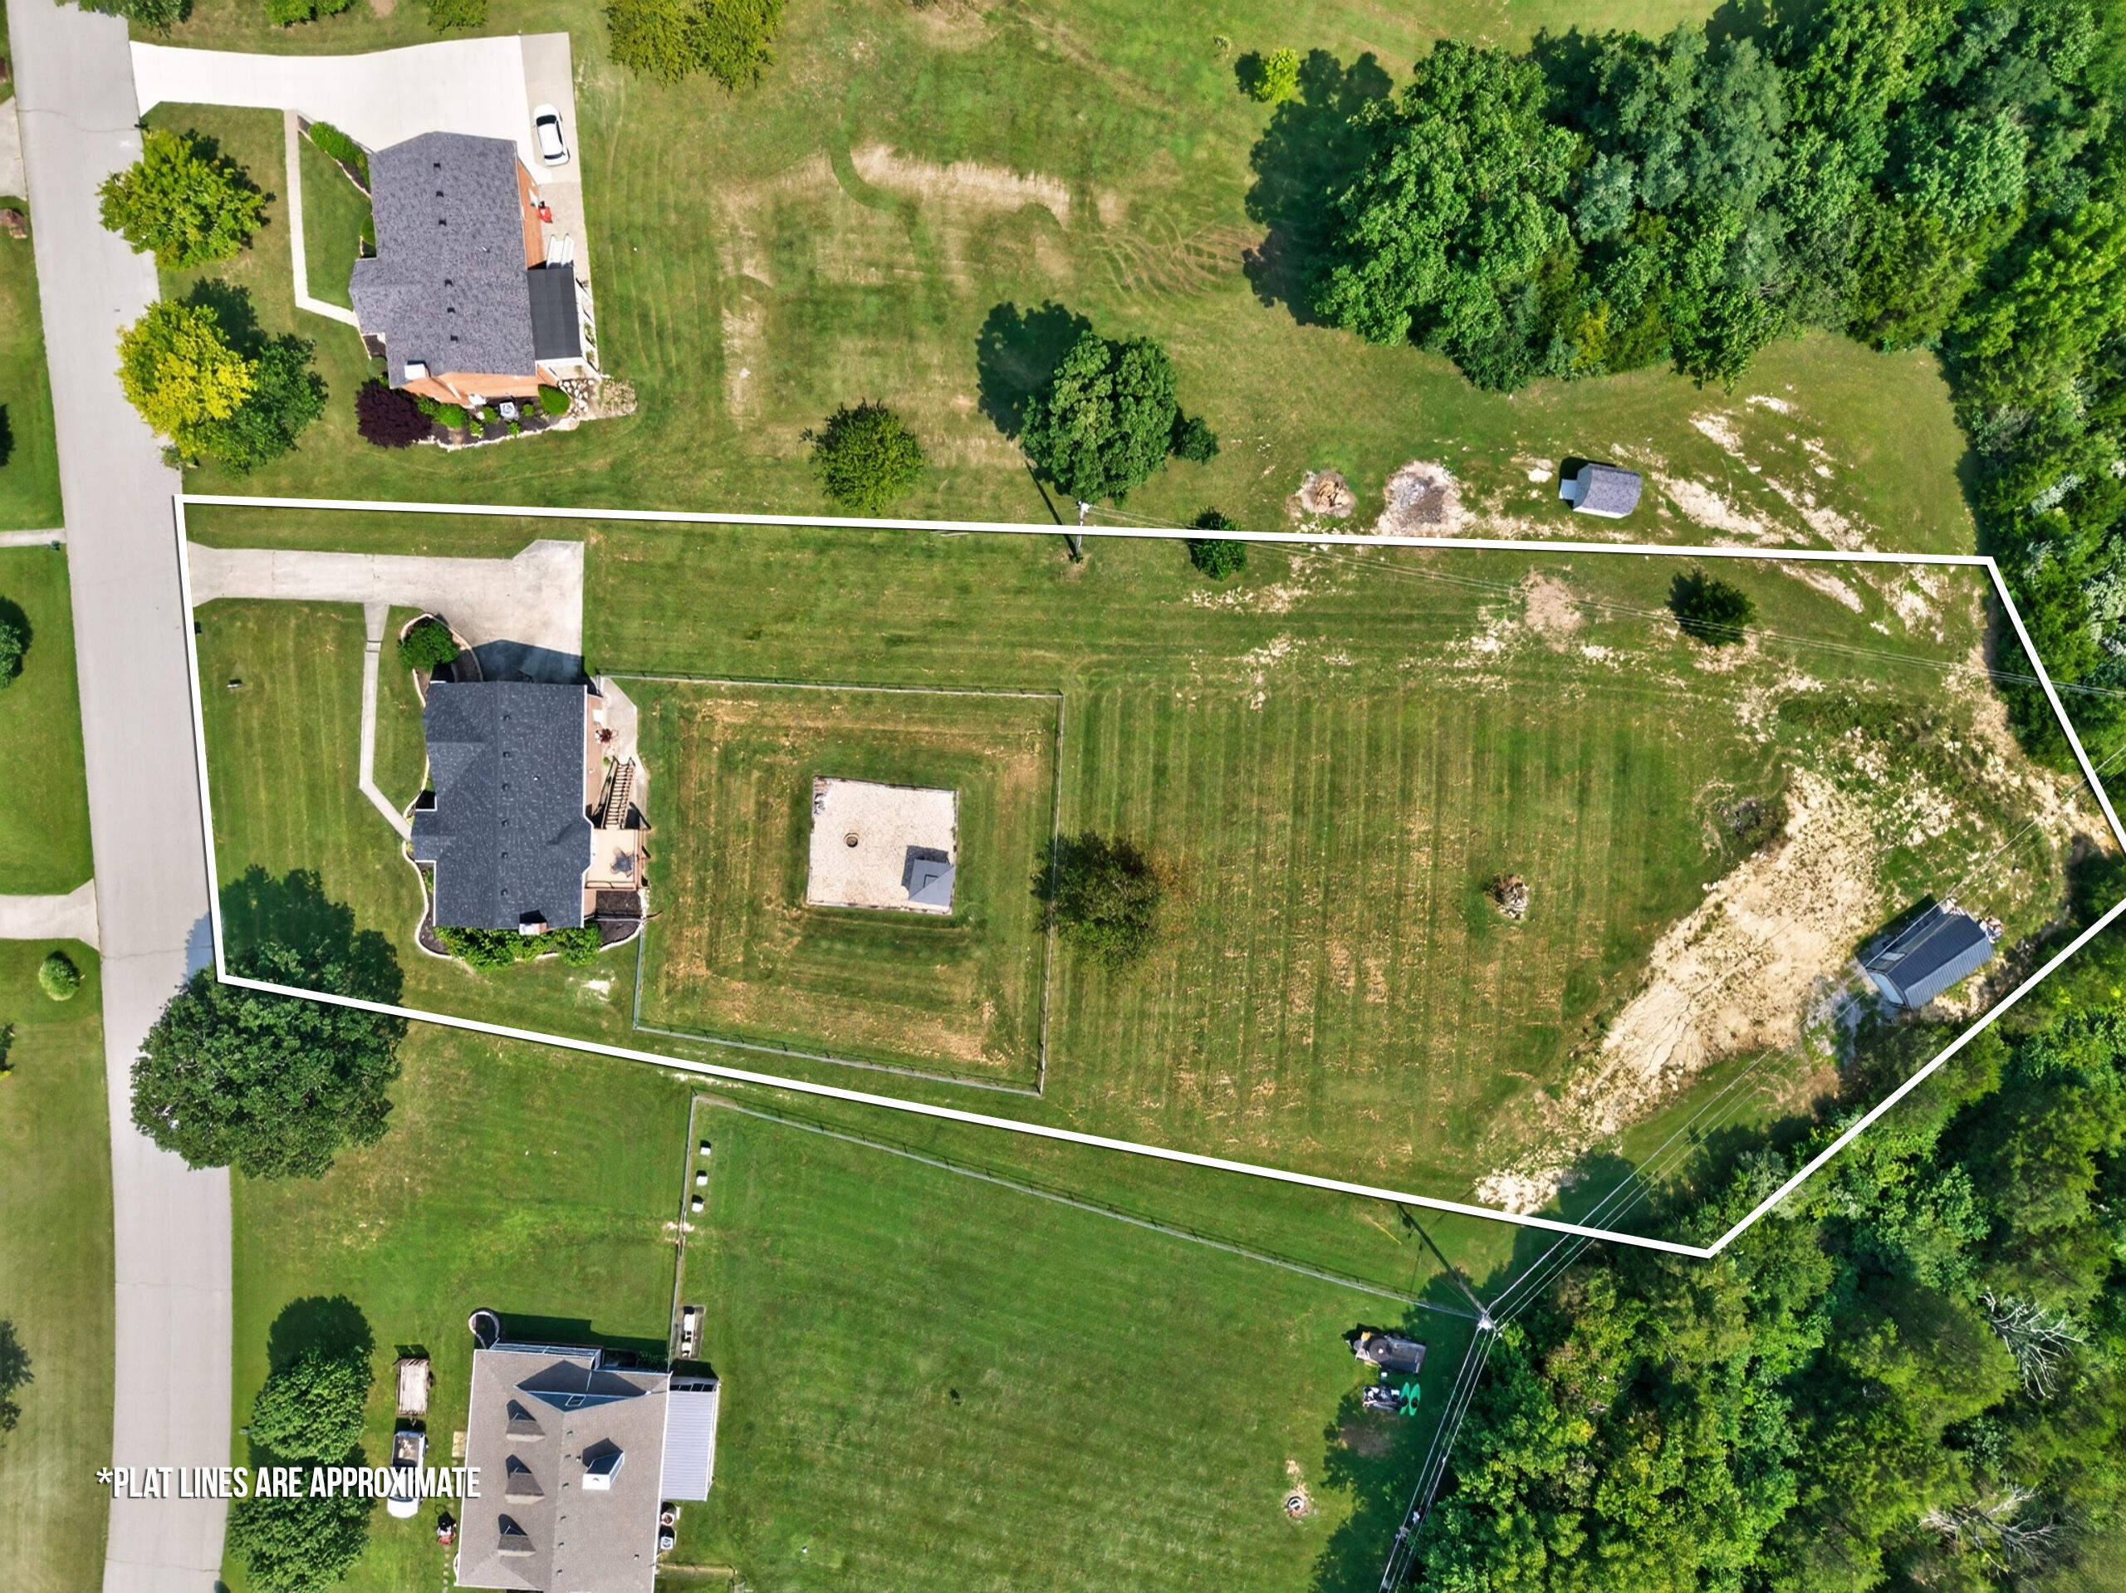
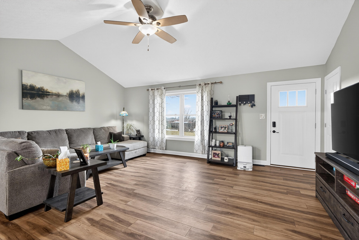
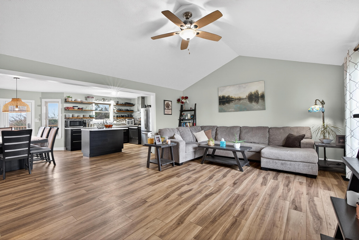
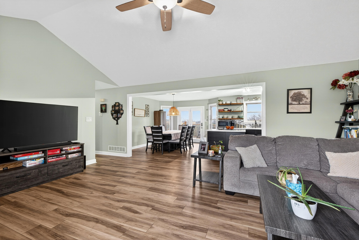
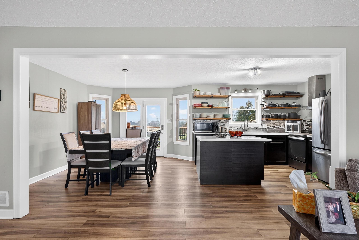
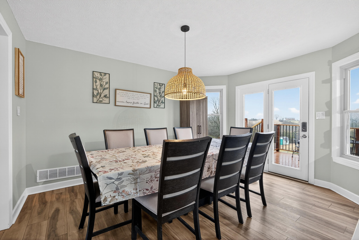
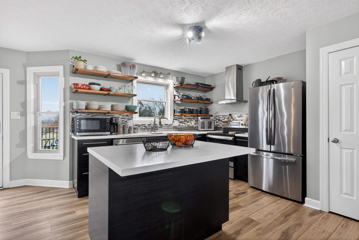
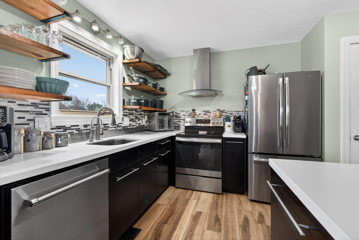
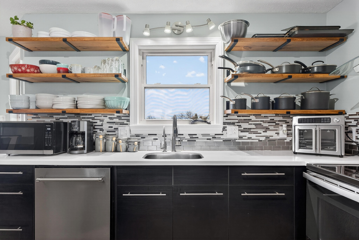
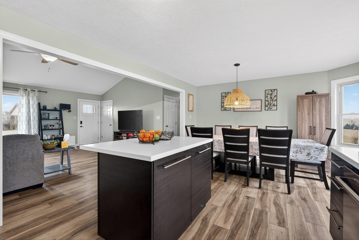
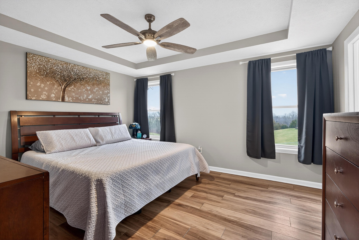
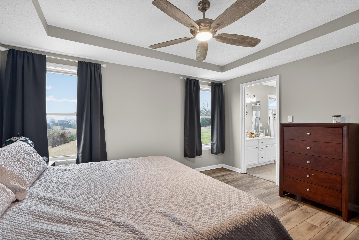
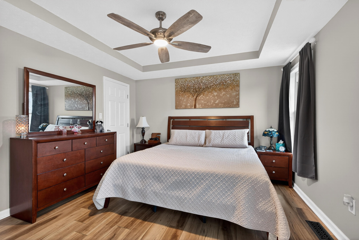
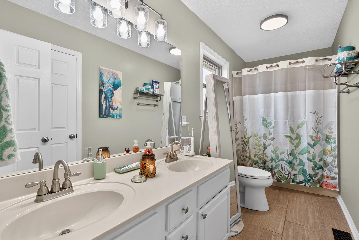
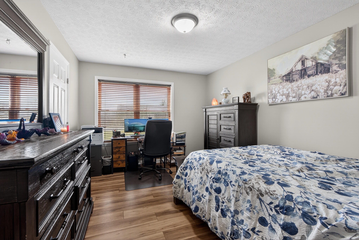
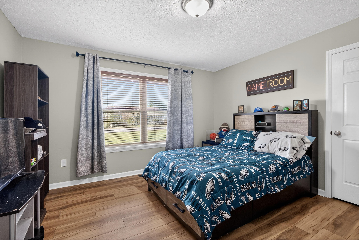
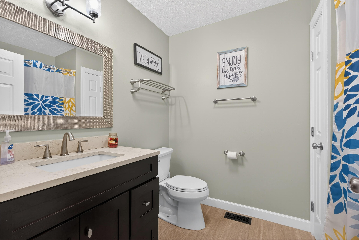
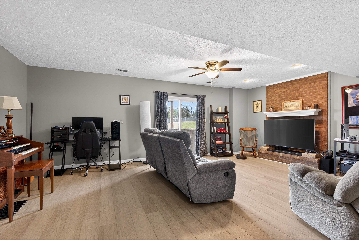
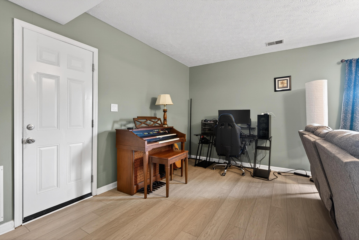
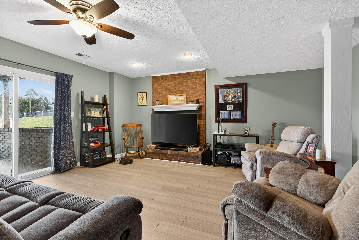
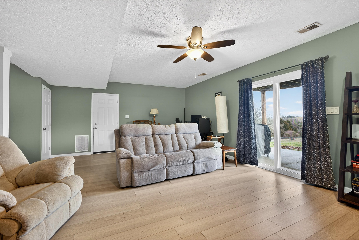
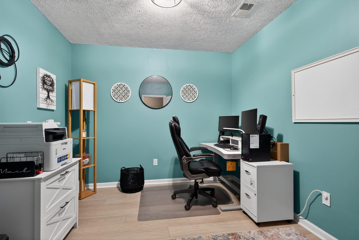
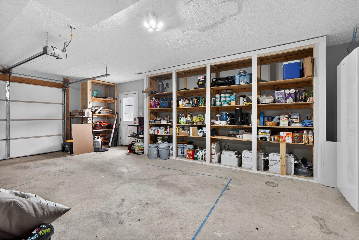
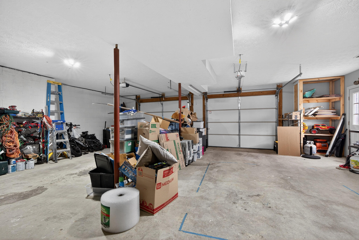
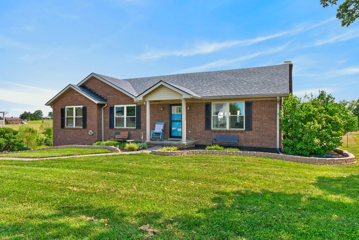
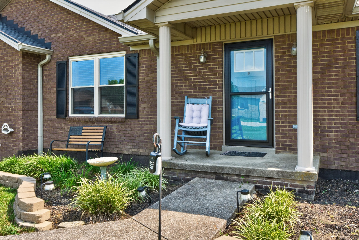
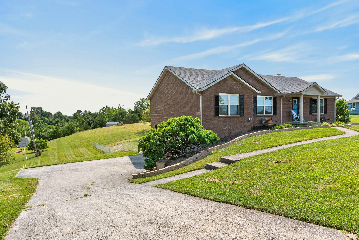
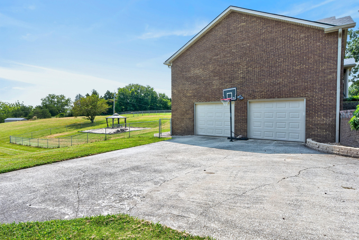
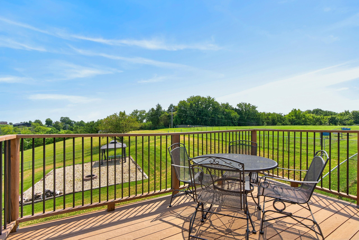
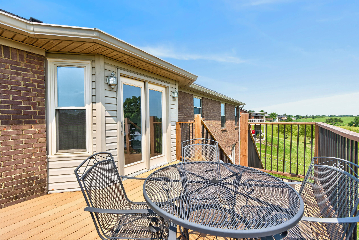
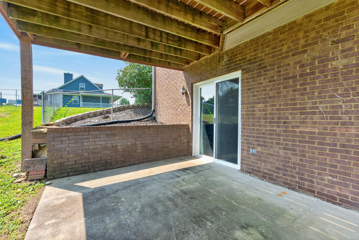
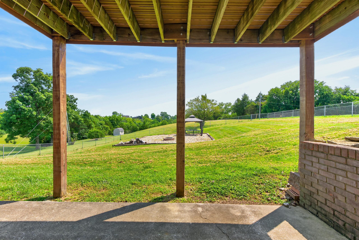
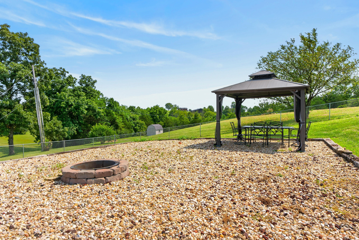
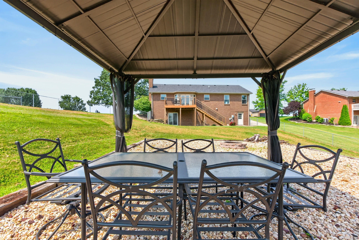
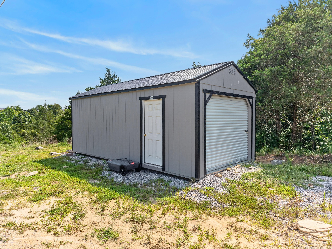
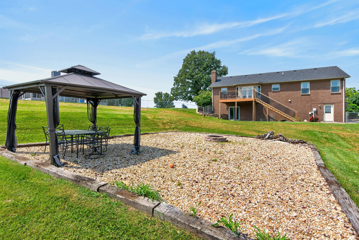
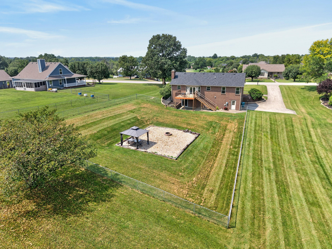
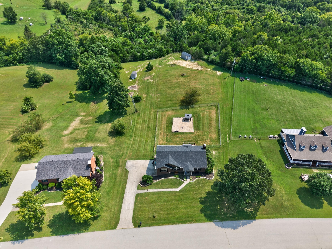
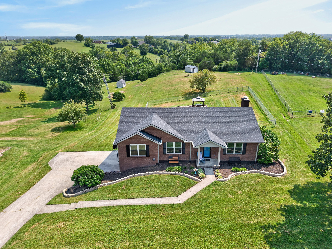
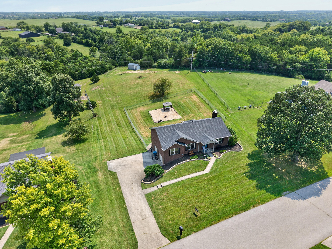
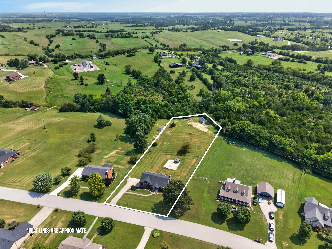
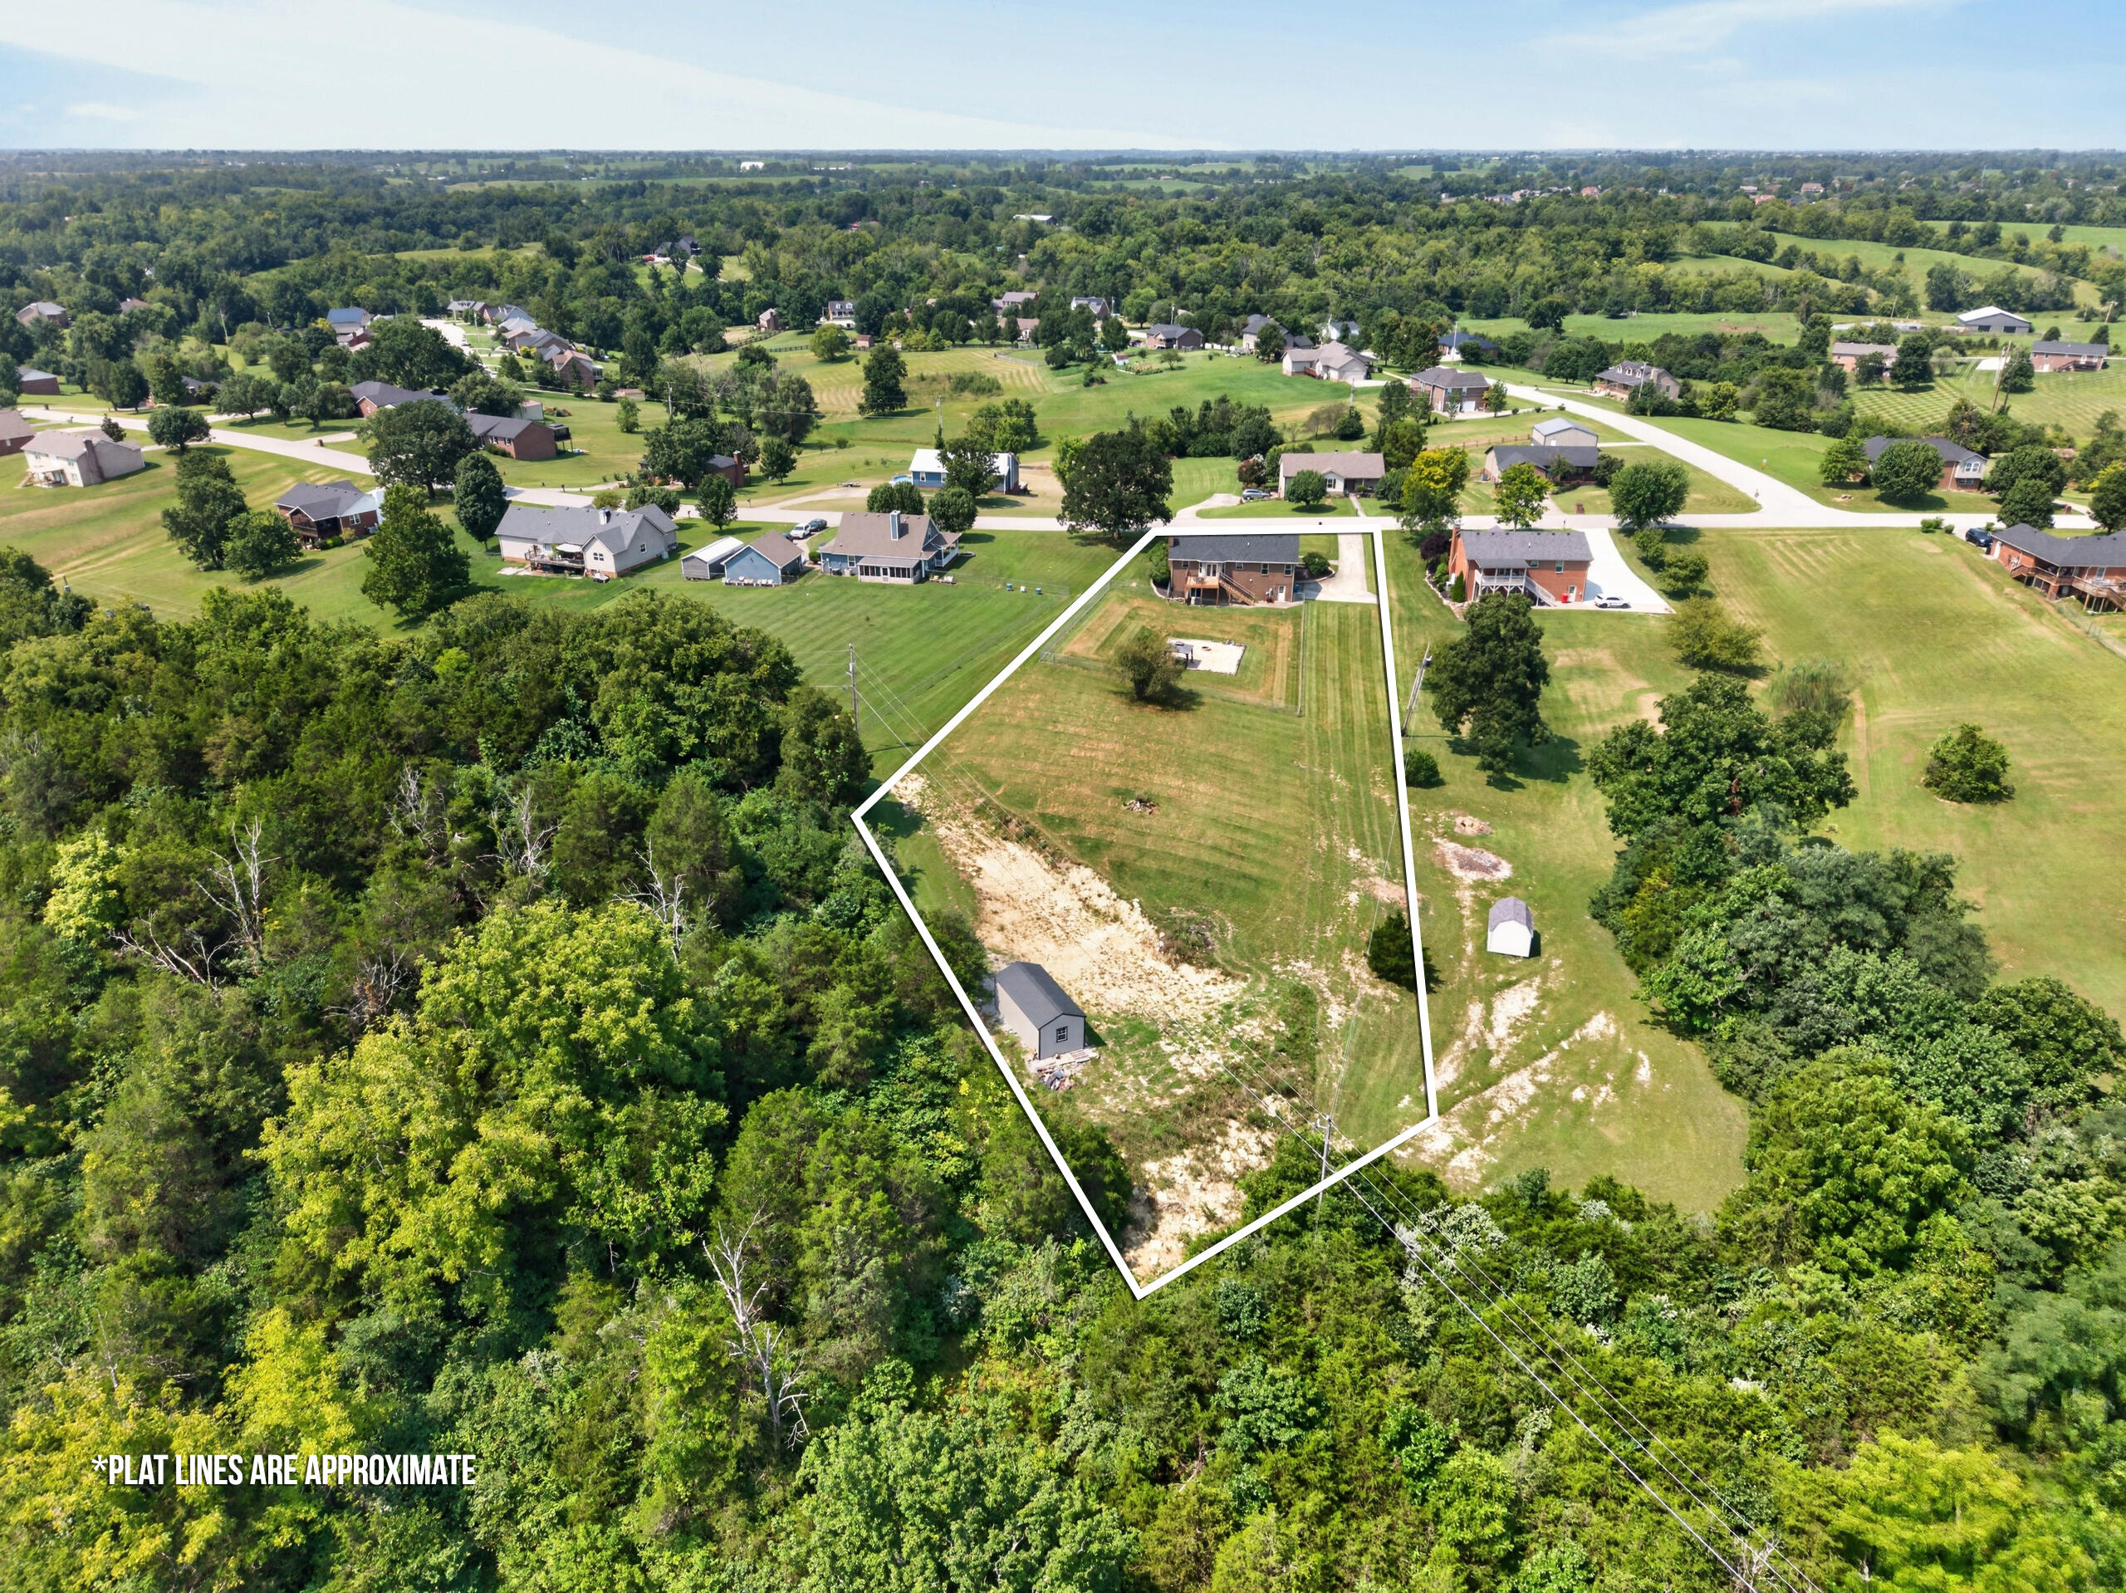
This is the one you've been waiting for! Beautiful open-concept all brick ranch with a finished basement situated on over an acre, just 10 minutes from town--offering the perfect balance of convenience and space. Step inside to a spacious living room with vaulted ceilings and new LVP floors that flow throughout the main living areas. The living room opens to a stunning kitchen featuring white countertops, open shelving, stainless steel appliances, a center island, and a pantry, creating the perfect space for everyday living and entertaining. The dining area overlooks the backyard and surrounding scenery, providing a peaceful view while you dine. The main level offers three spacious bedrooms, including a primary suite with a private bath. Two additional bedrooms and a beautifully finished full bathroom complete the main floor. The finished basement adds incredible flexibility, featuring a large additional living area ideal for a media room, family room, or game space, plus a fourth room perfect for an office, gym, or hobby space. Storage and workspace are plentiful with the oversized 2-car garage, complete with new garage cabinets. Step outside to enjoy the expansive yard from the new back deck, complete with a gazebo, firepit area, and large storage shed, offering plenty of space to relax, entertain, and enjoy the outdoors. Home updates include new LVP flooring, attic flooring for extra storage, updated roof and flashing, new garage door, and hot water heater. An all brick ranch on basement with privacy and convenience is hard to find--schedule your showing before it's gone!
Details
| MLS # | 26022087 |
|---|---|
| Listing Type | For Sale |
| Style | House |
| Sub-Type | Resale |
| Status | Contingent |
| Year | 1995 |
| Days On Site | 34 |
| Listing Provided By | RE/MAX Elite Lexington | Jennifer Parsons |
Features
| Bed(s) | 3 |
|---|---|
| Bath(s) | 2 Total |
| SQ Feet | 2,335 |
| Garage | 2 |
| Basement | Y |
| Story(s) | 1 |
| Acreage | 1.20 |
| Property View | Rural, Trees, Woods |
Interior
| Rooms Total | 5 |
|---|---|
| Cooling | Electric |
| Heating | Electric, Heat Pump |
| Heating Yes / No | Yes |
| Cooling Yes / No | Yes |
| Interior Features | Breakfast Bar, Ceiling Fan(s), Eat-in Kitchen, Primary Downstairs, Walk-In Closet(s) |
| Window Features | Blinds, Screens |
| Appliances | Dishwasher, Microwave, Range, Refrigerator |
Exterior
| Exterior Features | Fire Pit |
|---|---|
| Roof | Composition, Shingle |
| Construction Materials | Brick Veneer |
| Foundation Details | Block |
| Lot Features | Landscaped, Many Trees |
Parking
| Garage Yes / No | Yes |
|---|---|
| Attached Garage Yes / No | No |
| Parking Features | Attached Garage, Driveway, Garage Door Opener, Garage Faces Side |
Utilities
| Sewer | Septic Tank |
|---|
Area Information
| State | KY |
|---|---|
| County | Madison |
| City | Richmond |
| Zip Code | 40475 |
| Area | 008 Madison County |
| Subarea | Madison County |
| Community Name | Mockingbird |
| School District | Madison County |
| Elementary School | White Hall |
| High School | Madison Central |
| Listing VS Median (in Mockingbird) | |
Price: $415,000 low | high Med: $400,000 sqft: 2,335 low | high Med: 2,230 $ / sqft: $178 low | high Med: $179 On site: 34 low | high Med: 93 | |
Market Activity 40475
Request a showing
Request a showing
Contact
Learn More About This Property

| State | KY |
|---|---|
| County | Madison |
| City | Richmond |
| Zip Code | 40475 |
| Area | 008 Madison County |
| Subarea | Madison County |
| Community Name | Mockingbird |
| School District | Madison County |
| Elementary School | White Hall |
| High School | Madison Central |
| Listing VS Median (in Mockingbird) | |
Price: $415,000 low | high Med: $400,000 sqft: 2,335 low | high Med: 2,230 $ / sqft: $178 low | high Med: $179 On site: 34 low | high Med: 93 | |