
260 Beech Fork Boulevard,Clay City, KY 40312
Clay City, KY 40312







Description
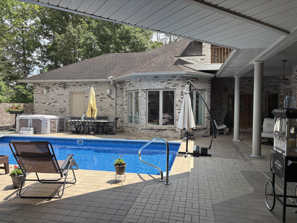
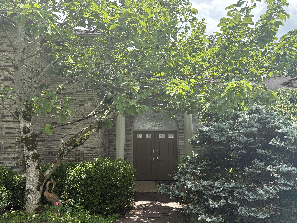
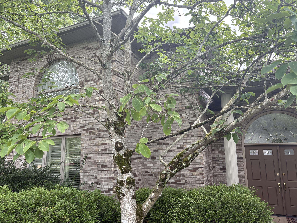
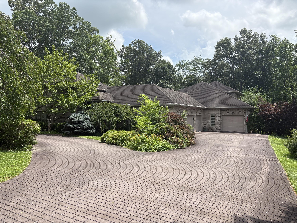
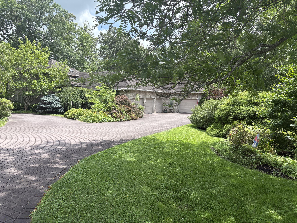
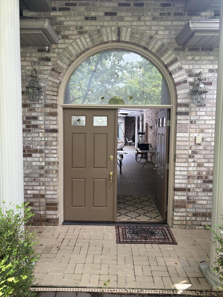
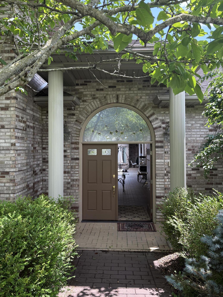
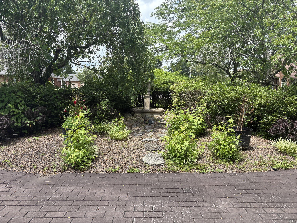
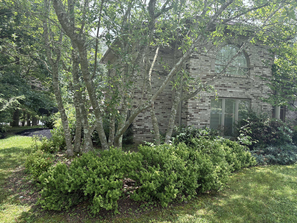
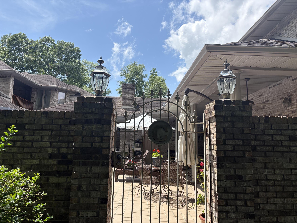
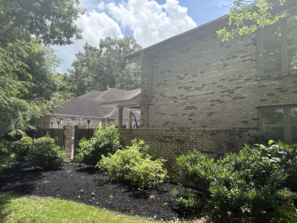
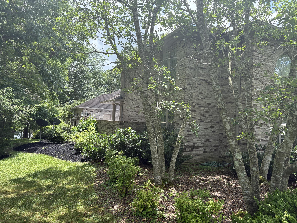
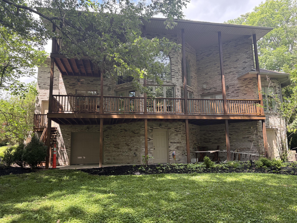
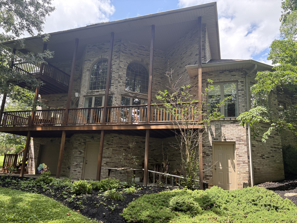
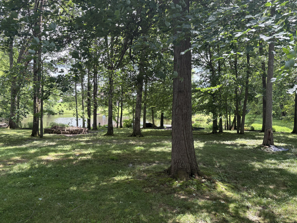
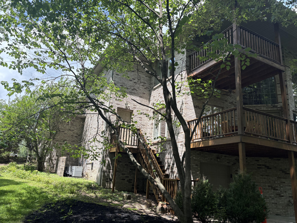
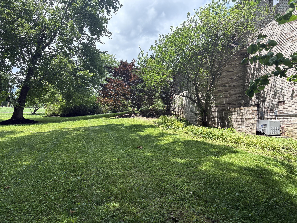
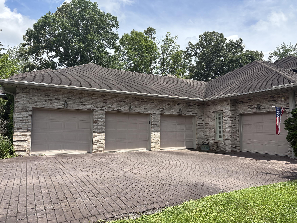
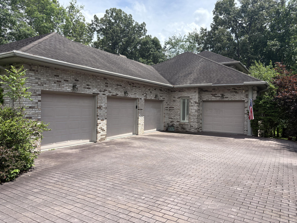
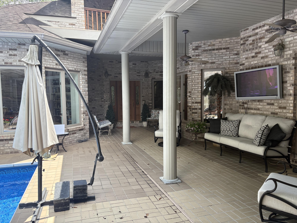
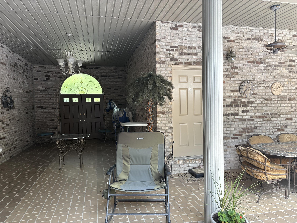
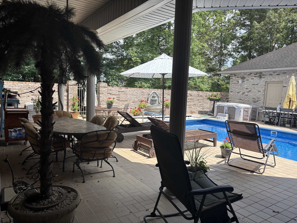
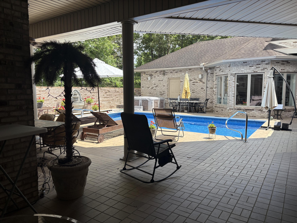
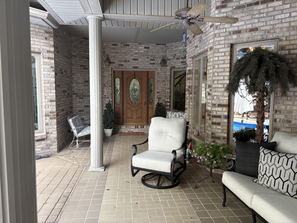
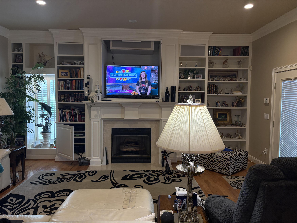
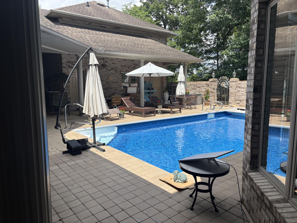
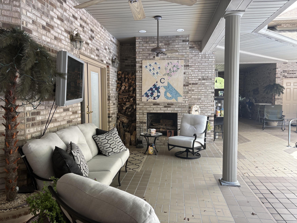
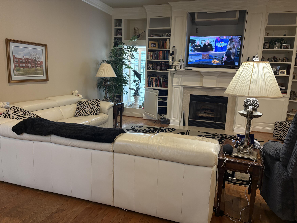
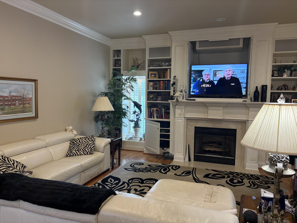
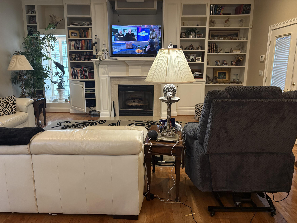
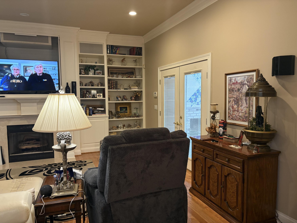
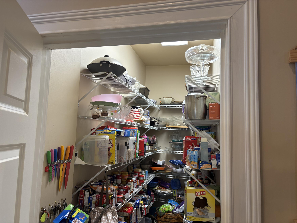
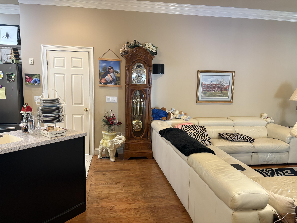
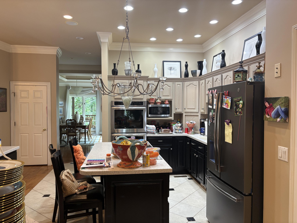
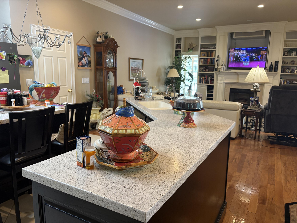
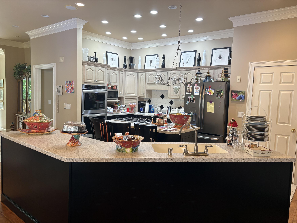
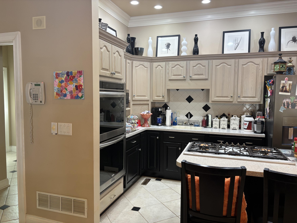
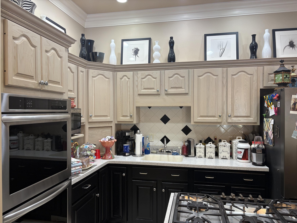
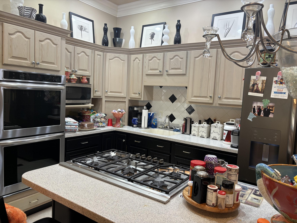
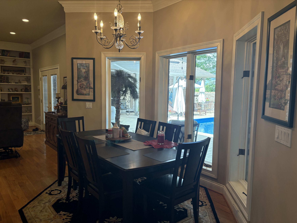
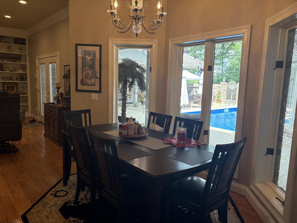
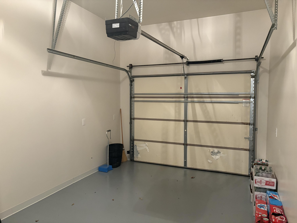
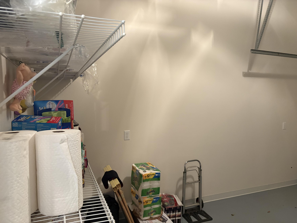
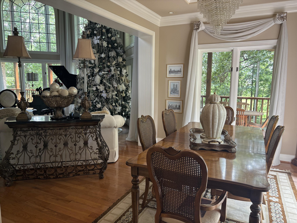
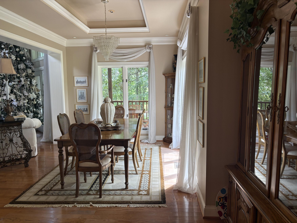
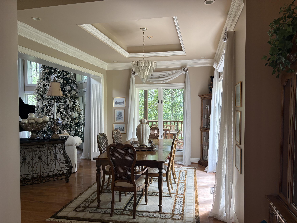
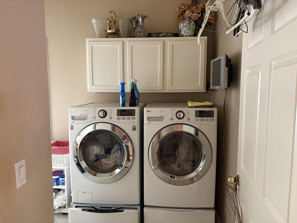
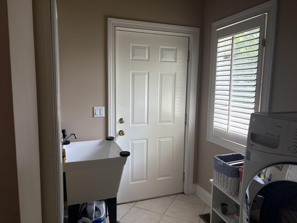
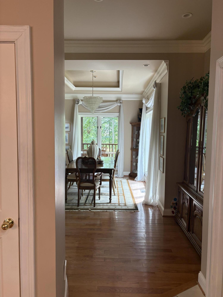
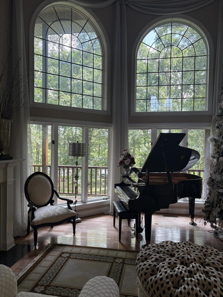
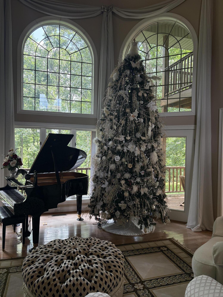
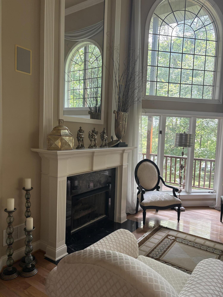
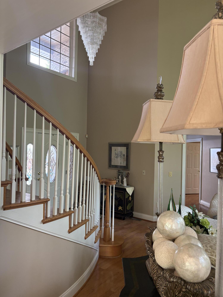
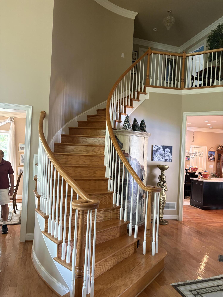
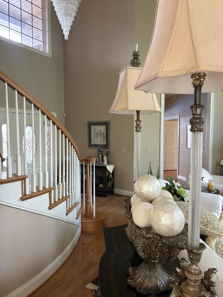
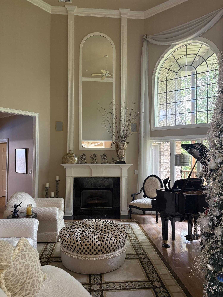
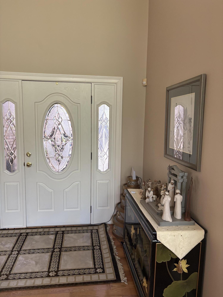
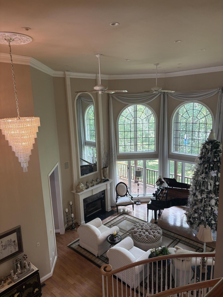
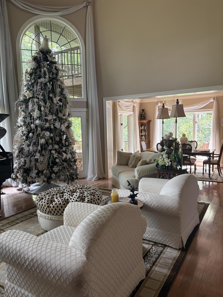
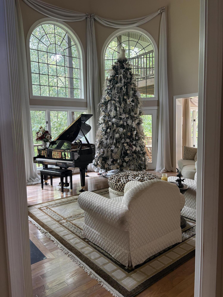
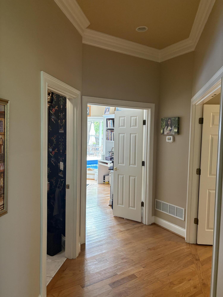
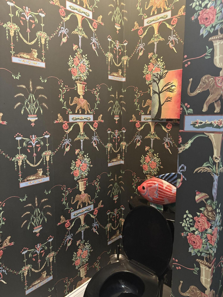
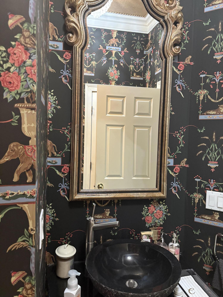
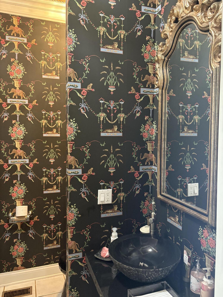
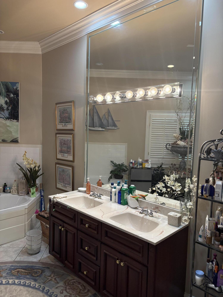
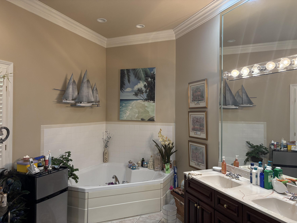
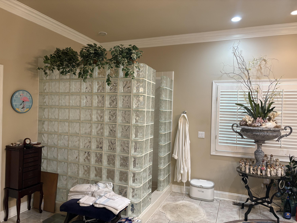
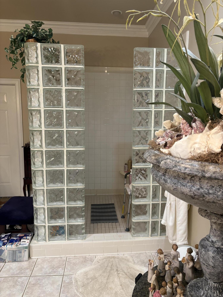
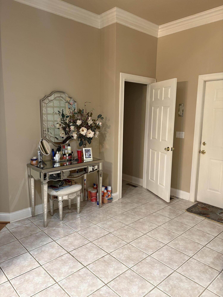
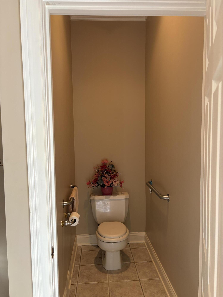
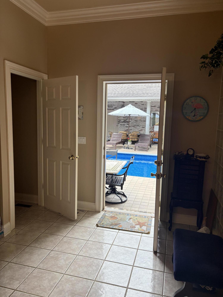
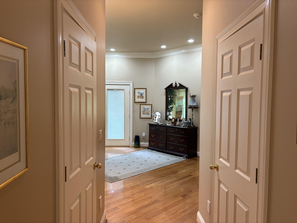
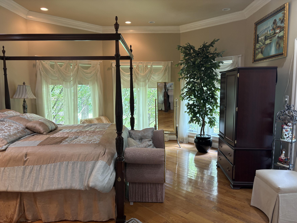
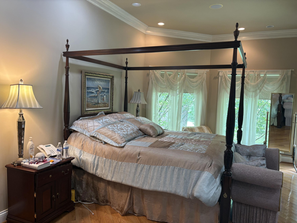
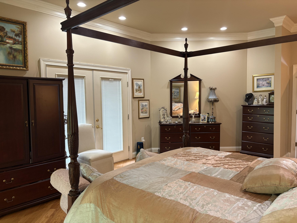
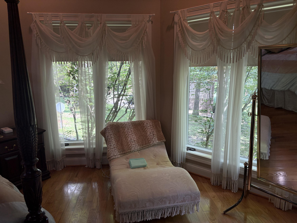
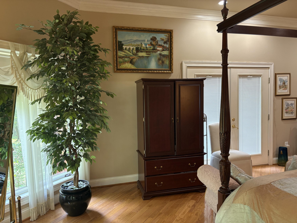
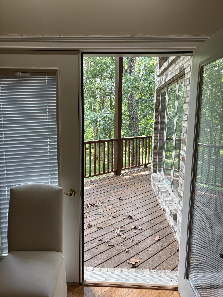
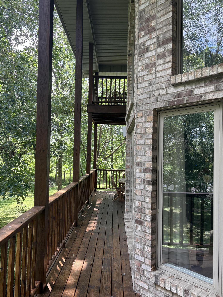
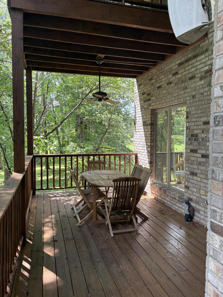
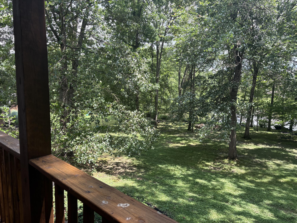
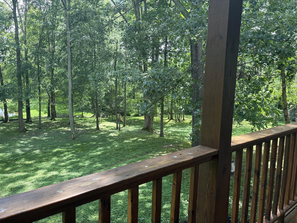
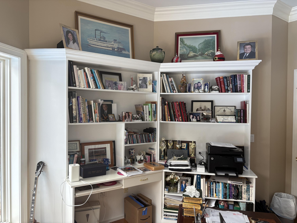
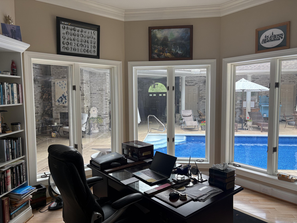
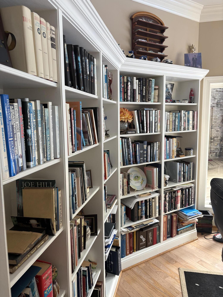
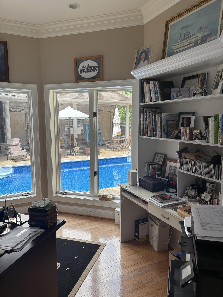
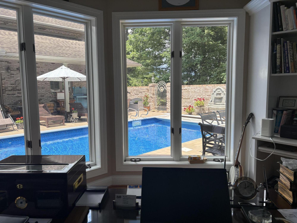
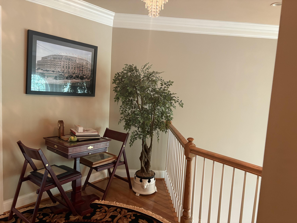
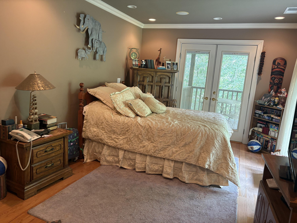
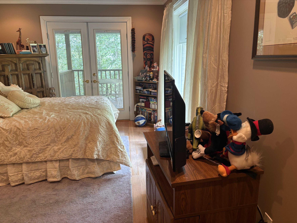
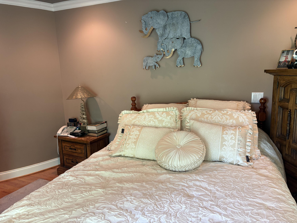
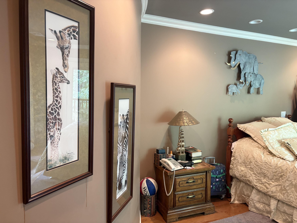
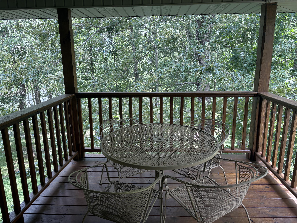
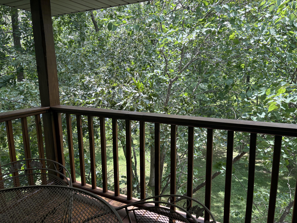
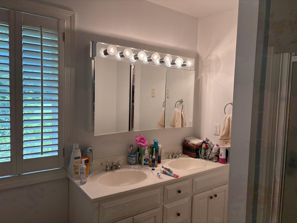
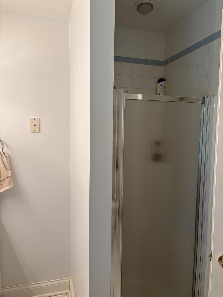
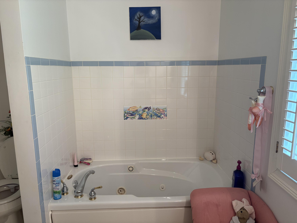
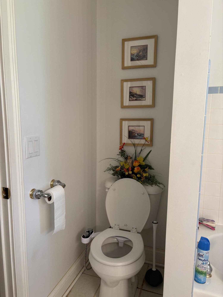
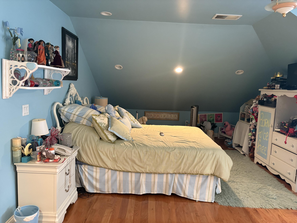
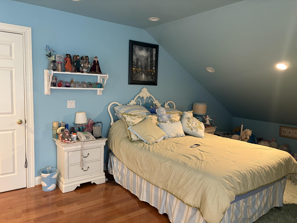
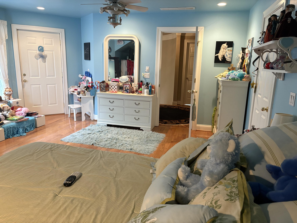
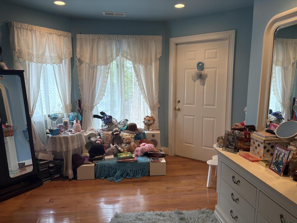
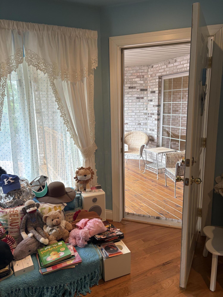
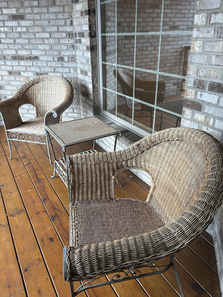
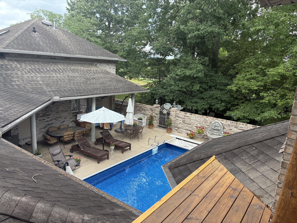
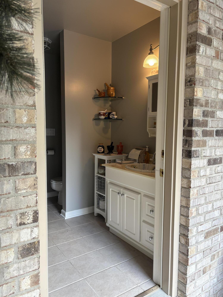
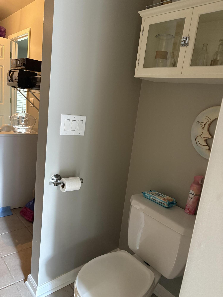
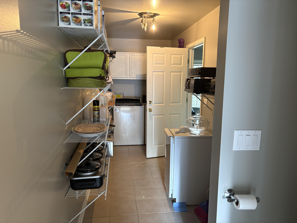
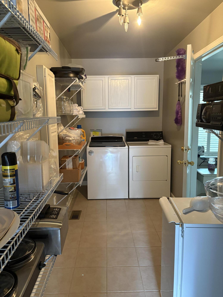
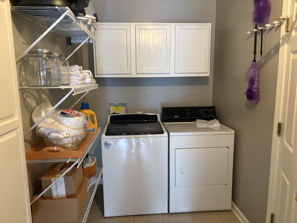
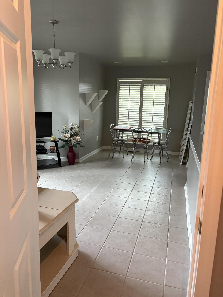
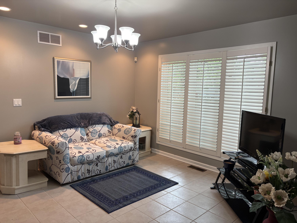
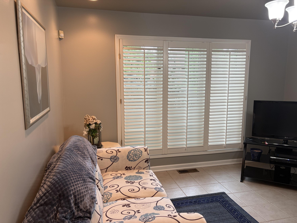
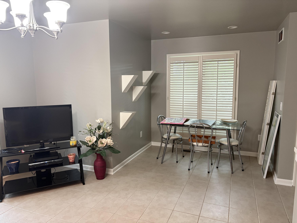
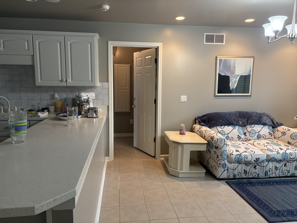
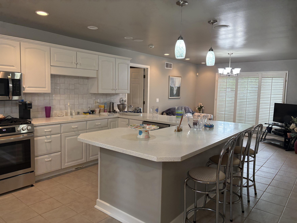
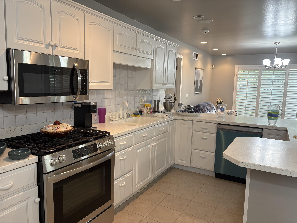
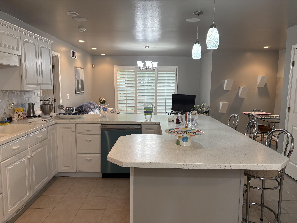
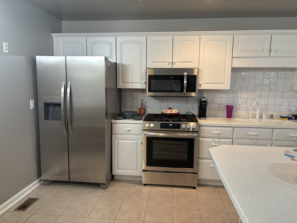
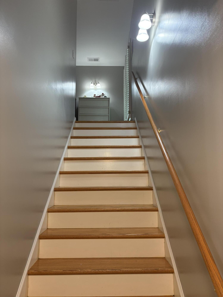
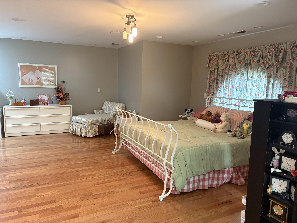
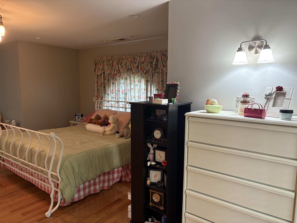
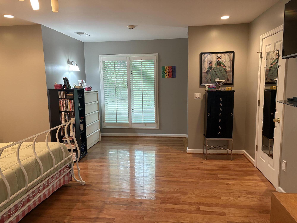
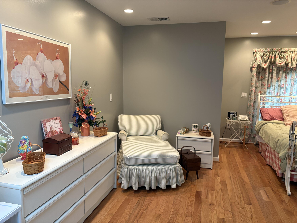
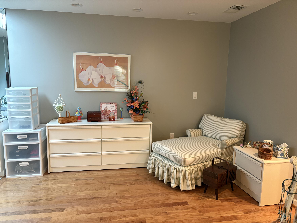
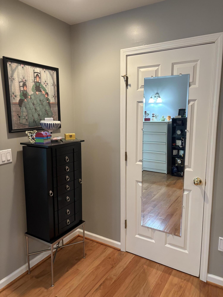
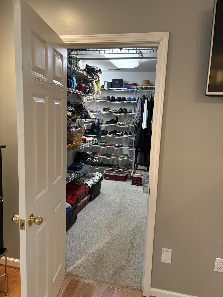
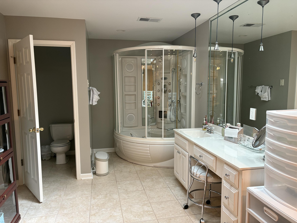
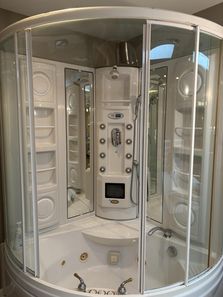
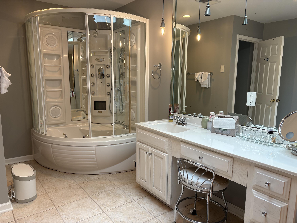
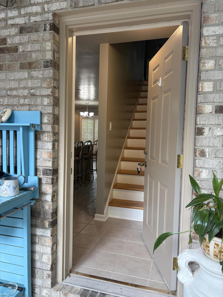
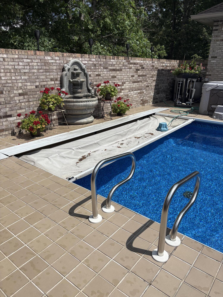
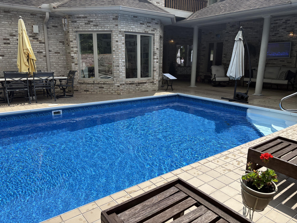
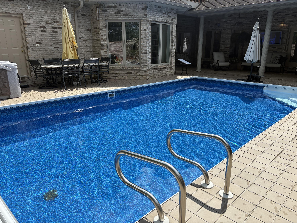
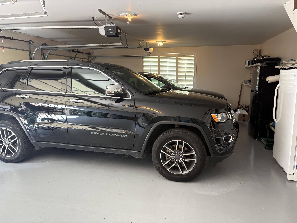
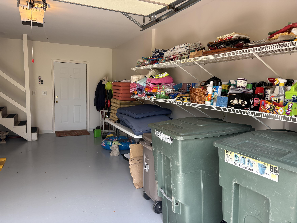
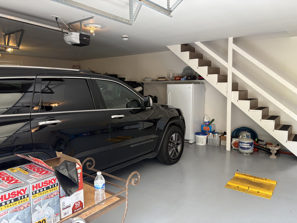
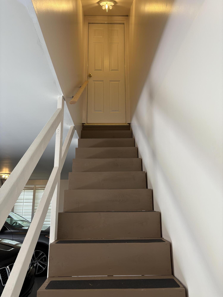
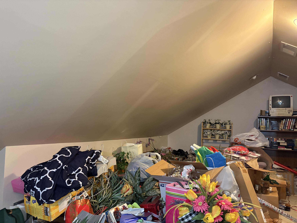
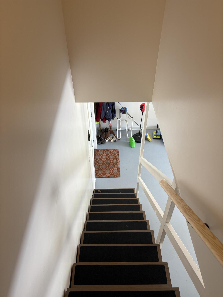
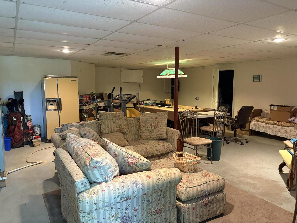
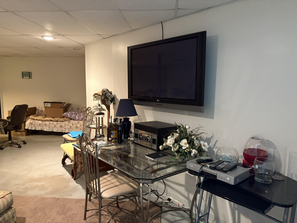
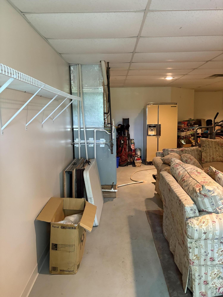
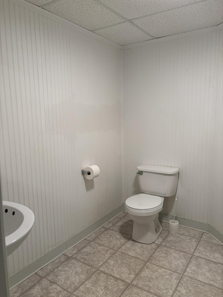
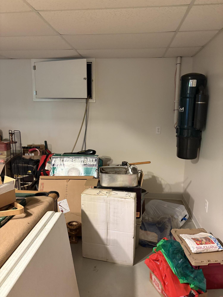
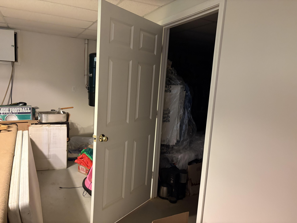
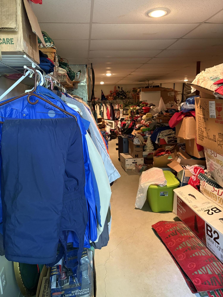
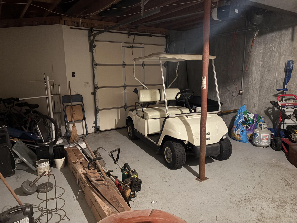
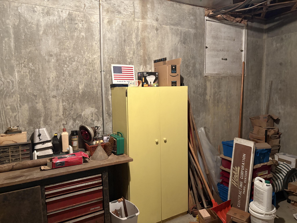
This rare listing on a 9 hole golf course, close to Red River Gorge and 45 minutes from Lexington will generate a lot of interest.. The main house has a large master bedroom and bathroom on the first floor along with an office that overlooks the enclosed pool, deck and outdoor wood burning fireplace. There is a large open great room with a gas log fireplace and large open kitchen with a dining area. There is a large pantry off the kitchen and leads to the one car garage. The laundry room is on the first floor also. The formal living room has 20 foot ceilings and a gas log fireplace with a formal dining room and access to the back deck overlooking a small pond. There is a half bath off the living room. Upstairs has 2 more bedrooms and a bath. The separate guest house is 2 story with an open kitchen/dining/living area and utility room that leads to a half bath that is also accessible from the pool. The upstairs bedroom has a large walk in closet and full bath complete a spa tub/shower with lots of features. The 3 car garage has a bonus room above and the basement area has a garage for a golf cart/lawn mower or both. There are 2 finished rooms for a rec room or more storage.
Details
| MLS # | 25013124 |
|---|---|
| Listing Type | For Sale |
| Style | House |
| HOA Dues | $100 |
| Sub-Type | Resale |
| Status | Active |
| Year | 2000 |
| Days On Site | 447 |
| Listing Provided By | Natural Bridge Realty | Mendel Tipton |
Features
| Bed(s) | 4 |
|---|---|
| Bath(s) | 6 Total |
| SQ Feet | 6,239 |
| Garage | 4 |
| Basement | Y |
| Pool | Yes |
| Story(s) | 1 |
| Acreage | 1.42 |
| Golf Course | Yes |
| Property View | Neighborhood |
Interior
| Rooms Total | 21 |
|---|---|
| Cooling | Heat Pump |
| Heating | Heat Pump, Natural Gas |
| Heating Yes / No | Yes |
| Cooling Yes / No | Yes |
| Interior Features | Breakfast Bar, Ceiling Fan(s), Eat-in Kitchen, Entrance Foyer, In-Law Floorplan, Primary Downstairs, Walk-In Closet(s), Wet Bar |
| Window Features | Insulated Windows |
| Appliances | Cooktop, Dishwasher, Double Oven, Dryer, Microwave, Refrigerator, Washer |
Exterior
| Roof | Shingle |
|---|---|
| Security Features | Security System Owned |
| Construction Materials | Brick Veneer |
| Foundation Details | Block |
| Lot Features | On Golf Course |
| Fencing | Privacy |
Parking
| Garage Yes / No | Yes |
|---|---|
| Attached Garage Yes / No | No |
| Parking Features | Attached Garage, Driveway, Garage Door Opener, Garage Faces Front |
Utilities
| Utilities | Electricity Connected, Natural Gas Connected, Sewer Not Available, Water Connected |
|---|---|
| Sewer | Septic Tank |
Area Information
| State | KY |
|---|---|
| County | Powell |
| City | Clay City |
| Zip Code | 40312 |
| Area | 019 Powell County |
| Subarea | Powell County |
| Community Name | Beechfork Estates |
| School District | Powell County |
| Elementary School | Clay City |
| High School | Powell Co |
Request a showing
Request a showing
Contact
Learn More About This Property

| State | KY |
|---|---|
| County | Powell |
| City | Clay City |
| Zip Code | 40312 |
| Area | 019 Powell County |
| Subarea | Powell County |
| Community Name | Beechfork Estates |
| School District | Powell County |
| Elementary School | Clay City |
| High School | Powell Co |